Case Study: Shanghai Wusongkou International Cruise Terminal
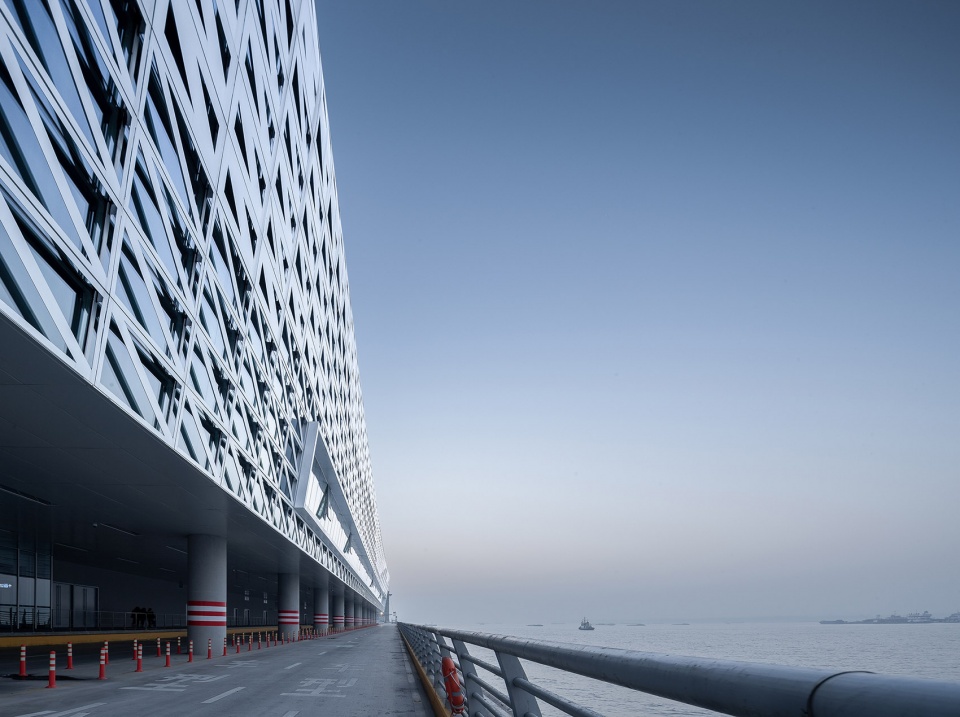
Architectural Landmark by Tongji University’s Zeng Qun Studio
Blending Structural Clarity with Coastal Poetry
Length of main pier: 1,500 meters
Terminal area: Over 80,000 sqm
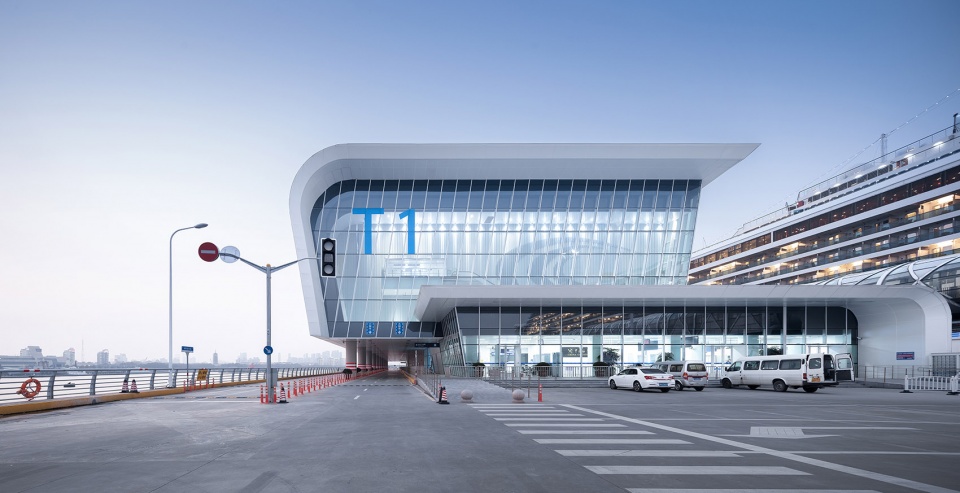
Three terminals: T1, T2, and “Eye of the Orient”
Capacity: 3.8 million passengers/year
Project Overview
Shanghai Wusongkou International Cruise Terminal stands as a modern maritime gateway that redefines the relationship between the city and the sea.
Designed by Zeng Qun Studio of Tongji University Architectural Design Institute, the project embodies a forward-thinking approach to port architecture.
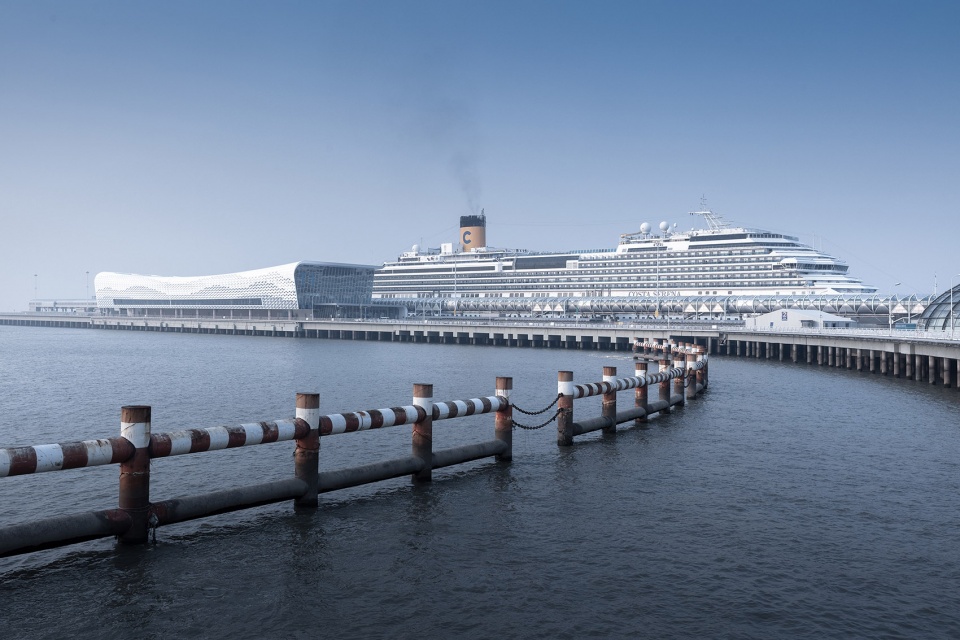
With a main pier stretching 1,500 meters and a terminal area exceeding 80,000 square meters, the facility is capable of processing up to 3.8 million passengers annually across its three terminals: T1, T2, and the iconic “Eye of the Orient.”
The port accommodates some of the world’s largest cruise ships and facilitates seamless integration between land-based infrastructure and maritime transport.
This project not only addresses functional demands but also creates a memorable visual and spatial experience for international travelers.
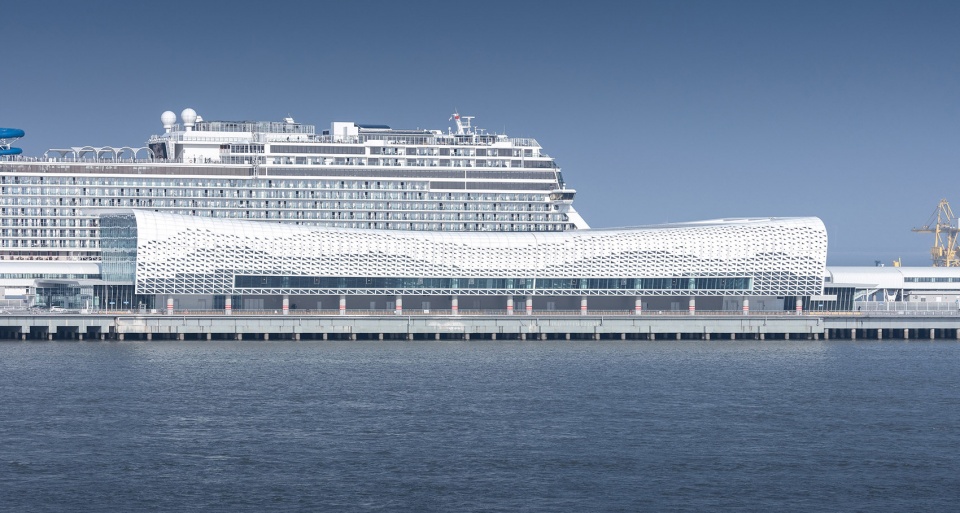
The design had to consider the vast difference in scale between cruise ships and the port buildings.
For instance, Quantum of the Seas, one of the largest cruise ships to dock here, measures 348 meters in length and rises 11 decks above the waterline.
In comparison, the terminal appears modest in scale, yet it asserts its presence through refined architectural language and material selection.
The overall layout ensures efficient passenger movement, customs processing, and integration with public transport systems, making it one of the most efficient and visually striking cruise terminals in Asia.
Design Concept: A Scroll on the Sea
The central design metaphor for the terminal is a "scroll on the sea" – a poetic image that captures the sense of a story unfolding between the waters and the city.
The architects sought to create a built form that resonates with both the maritime nature of its setting and the cultural identity of Shanghai.
Positioned between the city grid and the natural expanse of the Yangtze River, the building acts as a mediator between urban order and natural fluidity.
The structure adopts a flowing, curved geometry that mimics the motion of waves and the gentle unfurling of a scroll.
This curvature is not merely aesthetic but plays a crucial role in spatial perception.
It helps soften the terminal’s large mass while creating a dynamic visual dialogue with the adjacent water.
The scroll-like form also serves as a canvas for light and shadow play throughout the day, enhancing the building’s sense of movement and presence.
Every design decision aimed to reflect the terminal’s dual role: as a high-functioning transportation hub and a cultural landmark.
By using restrained color palettes and soft, undulating shapes, the building harmonizes with its surroundings, evoking a sense of calm and continuity with nature.
This ensures that while the terminal stands out architecturally, it does not overpower the nearby wetland landscape and open waters.
Façade Features & Materials
One of the most notable elements of the terminal is its sophisticated use of facade materials.
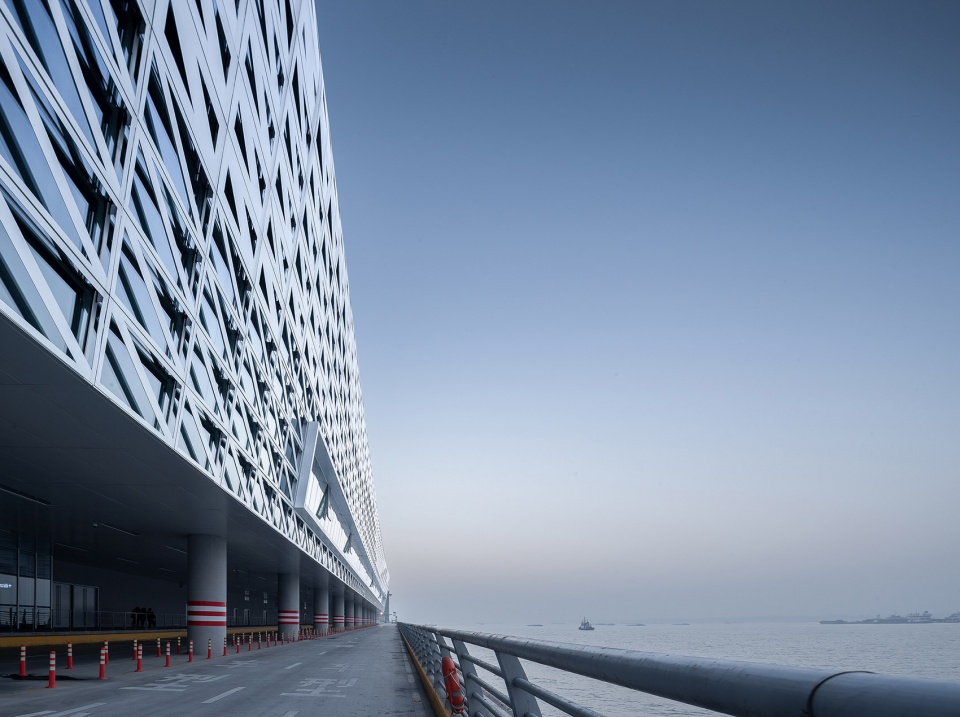
The building’s envelope combines extensive glass curtain wall systems with custom aluminum panel cladding, resulting in a modern yet context-sensitive aesthetic.
These materials were chosen not only for their appearance but also for their performance under coastal weather conditions, including strong winds, high humidity, and UV exposure.
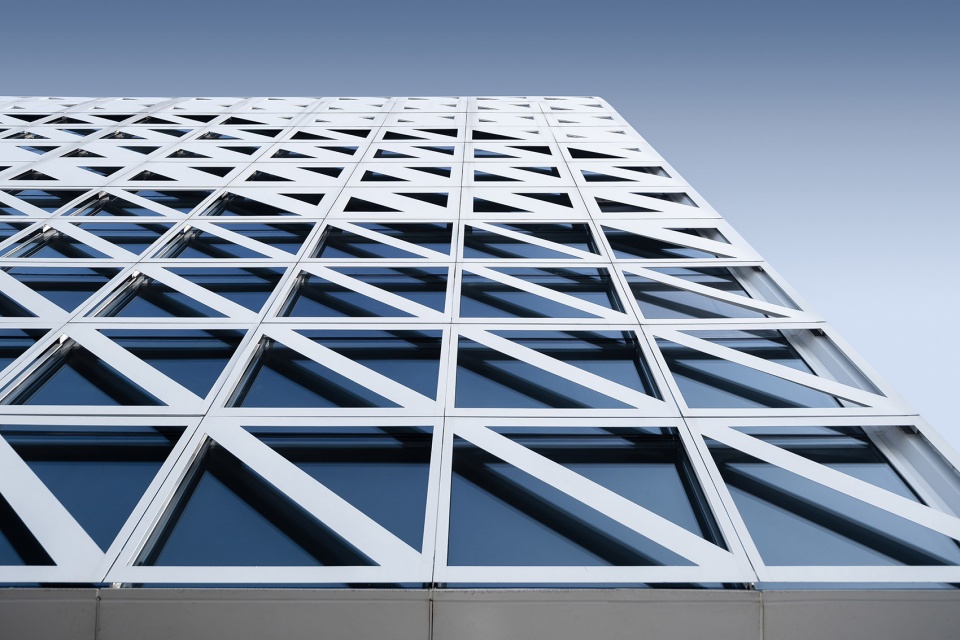
The aluminum panels are perforated in varying patterns, which allows the facade to appear like an abstracted Chinese landscape painting when viewed from a distance.
These perforations also serve practical functions, such as shading and passive ventilation. As the sun moves across the sky, the facade comes alive with changing light patterns, providing both functional lighting and visual poetry.
On the south-facing elevations and roof areas, large spans of curved laminated glass enhance transparency and connectivity with the outdoors.
These glass sections are specially designed with Innolamin laminated glass interlayer film, providing superior UV resistance, sound insulation, and thermal performance.
The interlayers ensure that the glass is both safe and efficient, capable of withstanding the dynamic environmental conditions of Shanghai’s waterfront.
Smart Design, Serene Interior
Inside the terminal, the design continues its focus on lightness, fluidity, and spatial clarity. The interiors are organized around a central atrium that spans two to three levels, opening up to the riverside.
This atrium functions as a communal space where passengers can pause, look out over the wetlands, and enjoy natural daylight.
The layout ensures that even as travelers move through customs and security checks, they experience moments of openness and serenity.
To maintain a comfortable indoor environment, especially given the large volume of people the terminal handles daily, the project incorporates advanced climate control systems and strategic zoning.
The combination of thermal insulation glass and sound-insulating interlayer films contributes to a quiet, energy-efficient interior that enhances passenger comfort.
Light is used as a design tool throughout the terminal. The perforated aluminum facade filters natural light into soft, shifting patterns on the floor and walls.
These effects change throughout the day, animating the space and creating a sense of time and movement.
The play of light, coupled with the building’s clean lines and calm material palette, produces a tranquil ambiance rarely found in high-traffic transportation hubs.
Material Innovation by Innolamin
Integral to the terminal’s success is the high-performance glass technology supplied by Innolamin.
Their laminated glass interlayer film solutions are tailored for architectural excellence, ensuring both visual quality and structural resilience.
In this project, Innolamin provided a range of advanced glass interlayers to meet complex performance requirements:
Laminated safety glass with PVB interlayer for high-impact resistance
UV-resistant laminated glass to protect interiors from solar damage
Sound-insulating interlayer film to reduce noise from cruise activity
Thermal insulation glass engineered for Shanghai’s humid summers and cold winters
High-transparency interlayer materials to maximize views and daylight
All interlayers comply with EN/ASTM standards, making them suitable for international projects and ensuring longevity in coastal applications.
As a leading glass interlayer supplier in Asia, Innolamin continues to support landmark architectural works with custom-engineered materials.
Key Applications
Several key architectural applications of Innolamin’s technologies:
Architectural laminated glass for iconic public buildings
Triple-glazed laminated systems for energy-efficient performance
Curved laminated glass for facades with complex geometries
Premium laminated glass curtain wall systems
Custom glass solutions for high-traffic transportation hubs
Explore the Future of Glass in Architecture
At Innolamin, we specialize in high-performance interlayer films that bridge design vision with structural necessity.
Whether it’s for extreme climates, acoustic control, or striking architectural form, our products are engineered to deliver excellence.
Discover how Innolamin PVB interlayer solutions can enhance the safety, beauty, and longevity of your next architectural endeavor.
→ Contact us today to explore advanced PVB film solutions and expert consultation for your project.
Case Study:Haikou International Duty-Free Complex
Jiangsu Grand Theatre - Glass Curtain Wall System Featuring Innolamin PVB Film Enhances Fluid Form
Related Article