Case Study:Haikou International Duty-Free Complex
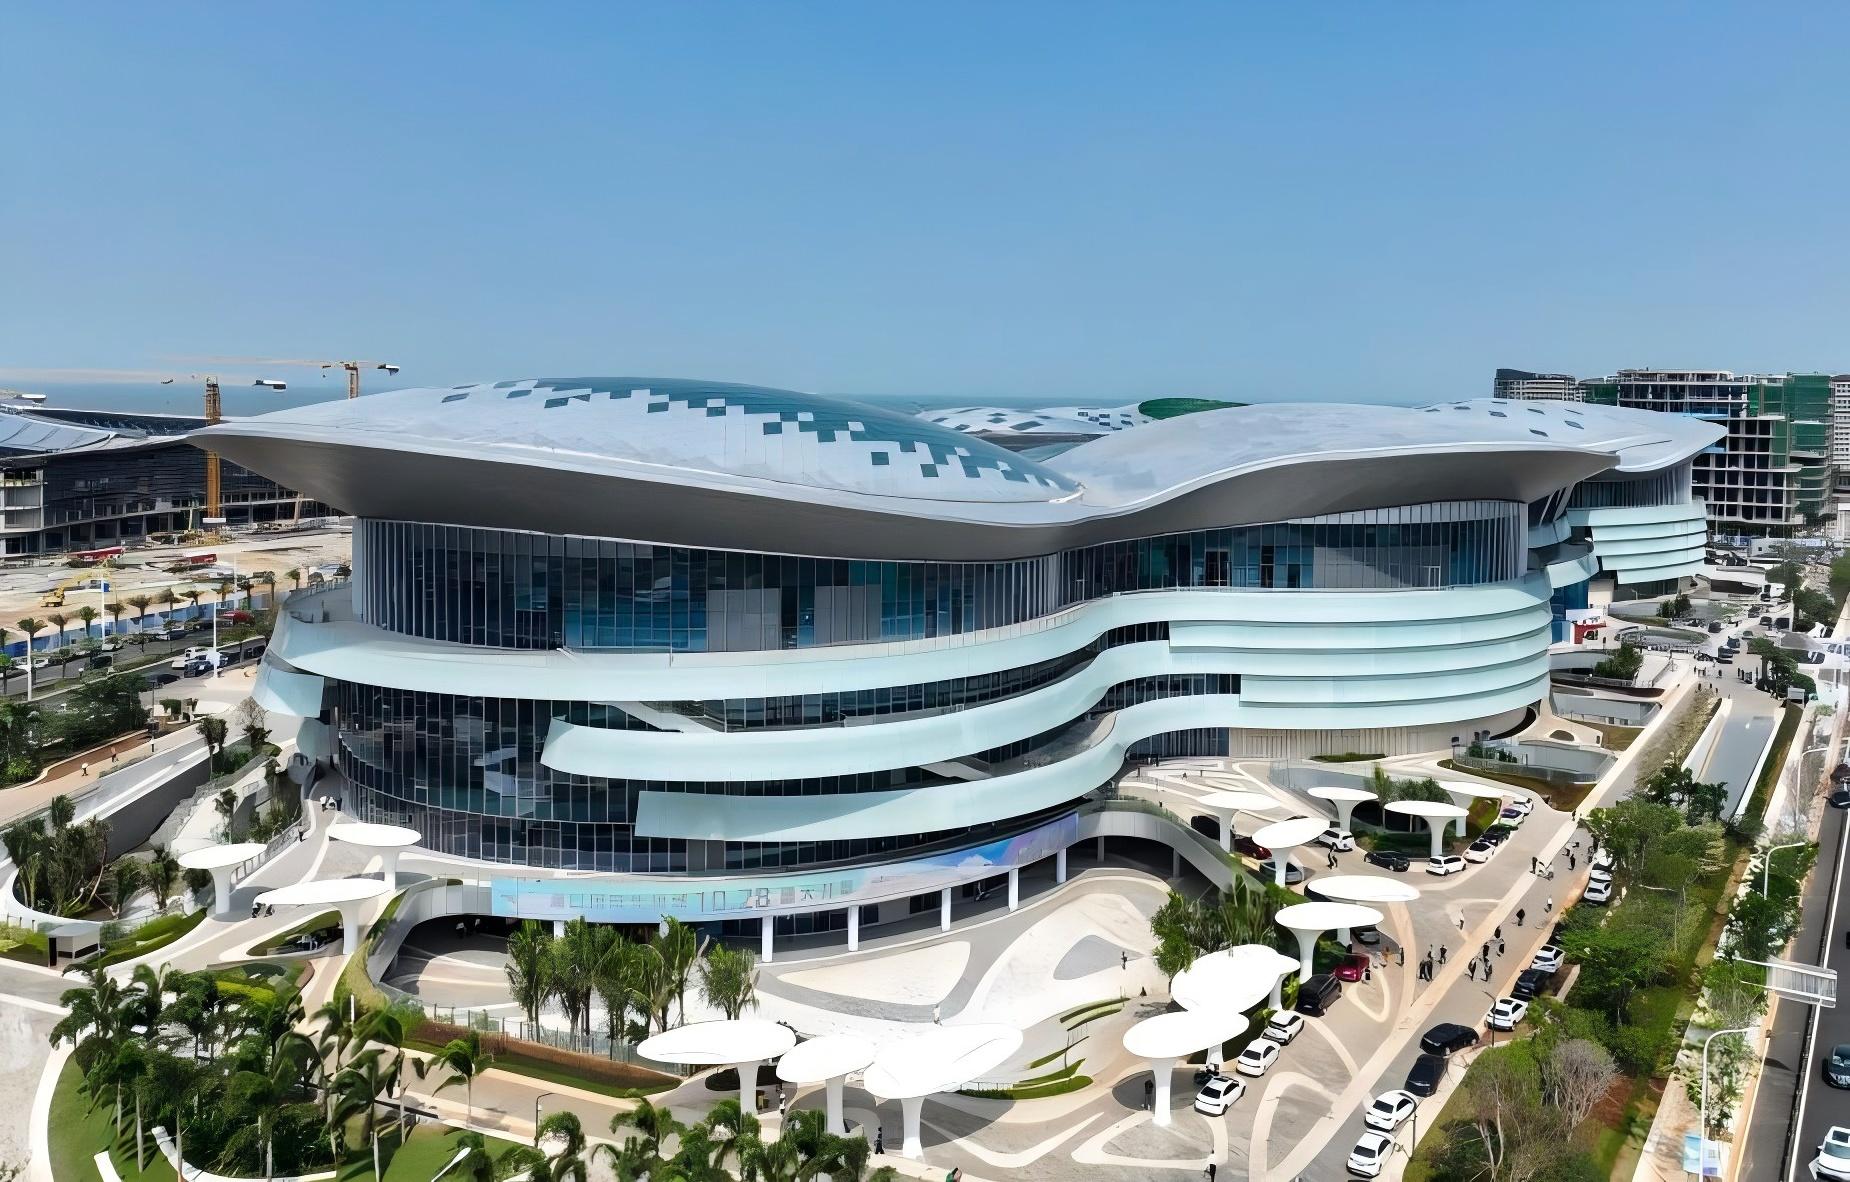
Location: Haikou, Hainan, China
Site Area: 88,566 m²
Total Floor Area: 285,155 m² (Above Ground: 152,568 m² | Underground: 132,587 m²)
Building Height: 44.9 meters
Number of Floors: 4 above ground, 2 underground
Architects: China Academy of Building Research + VP Architecture (France)
General Contractor: CSCEC First Bureau
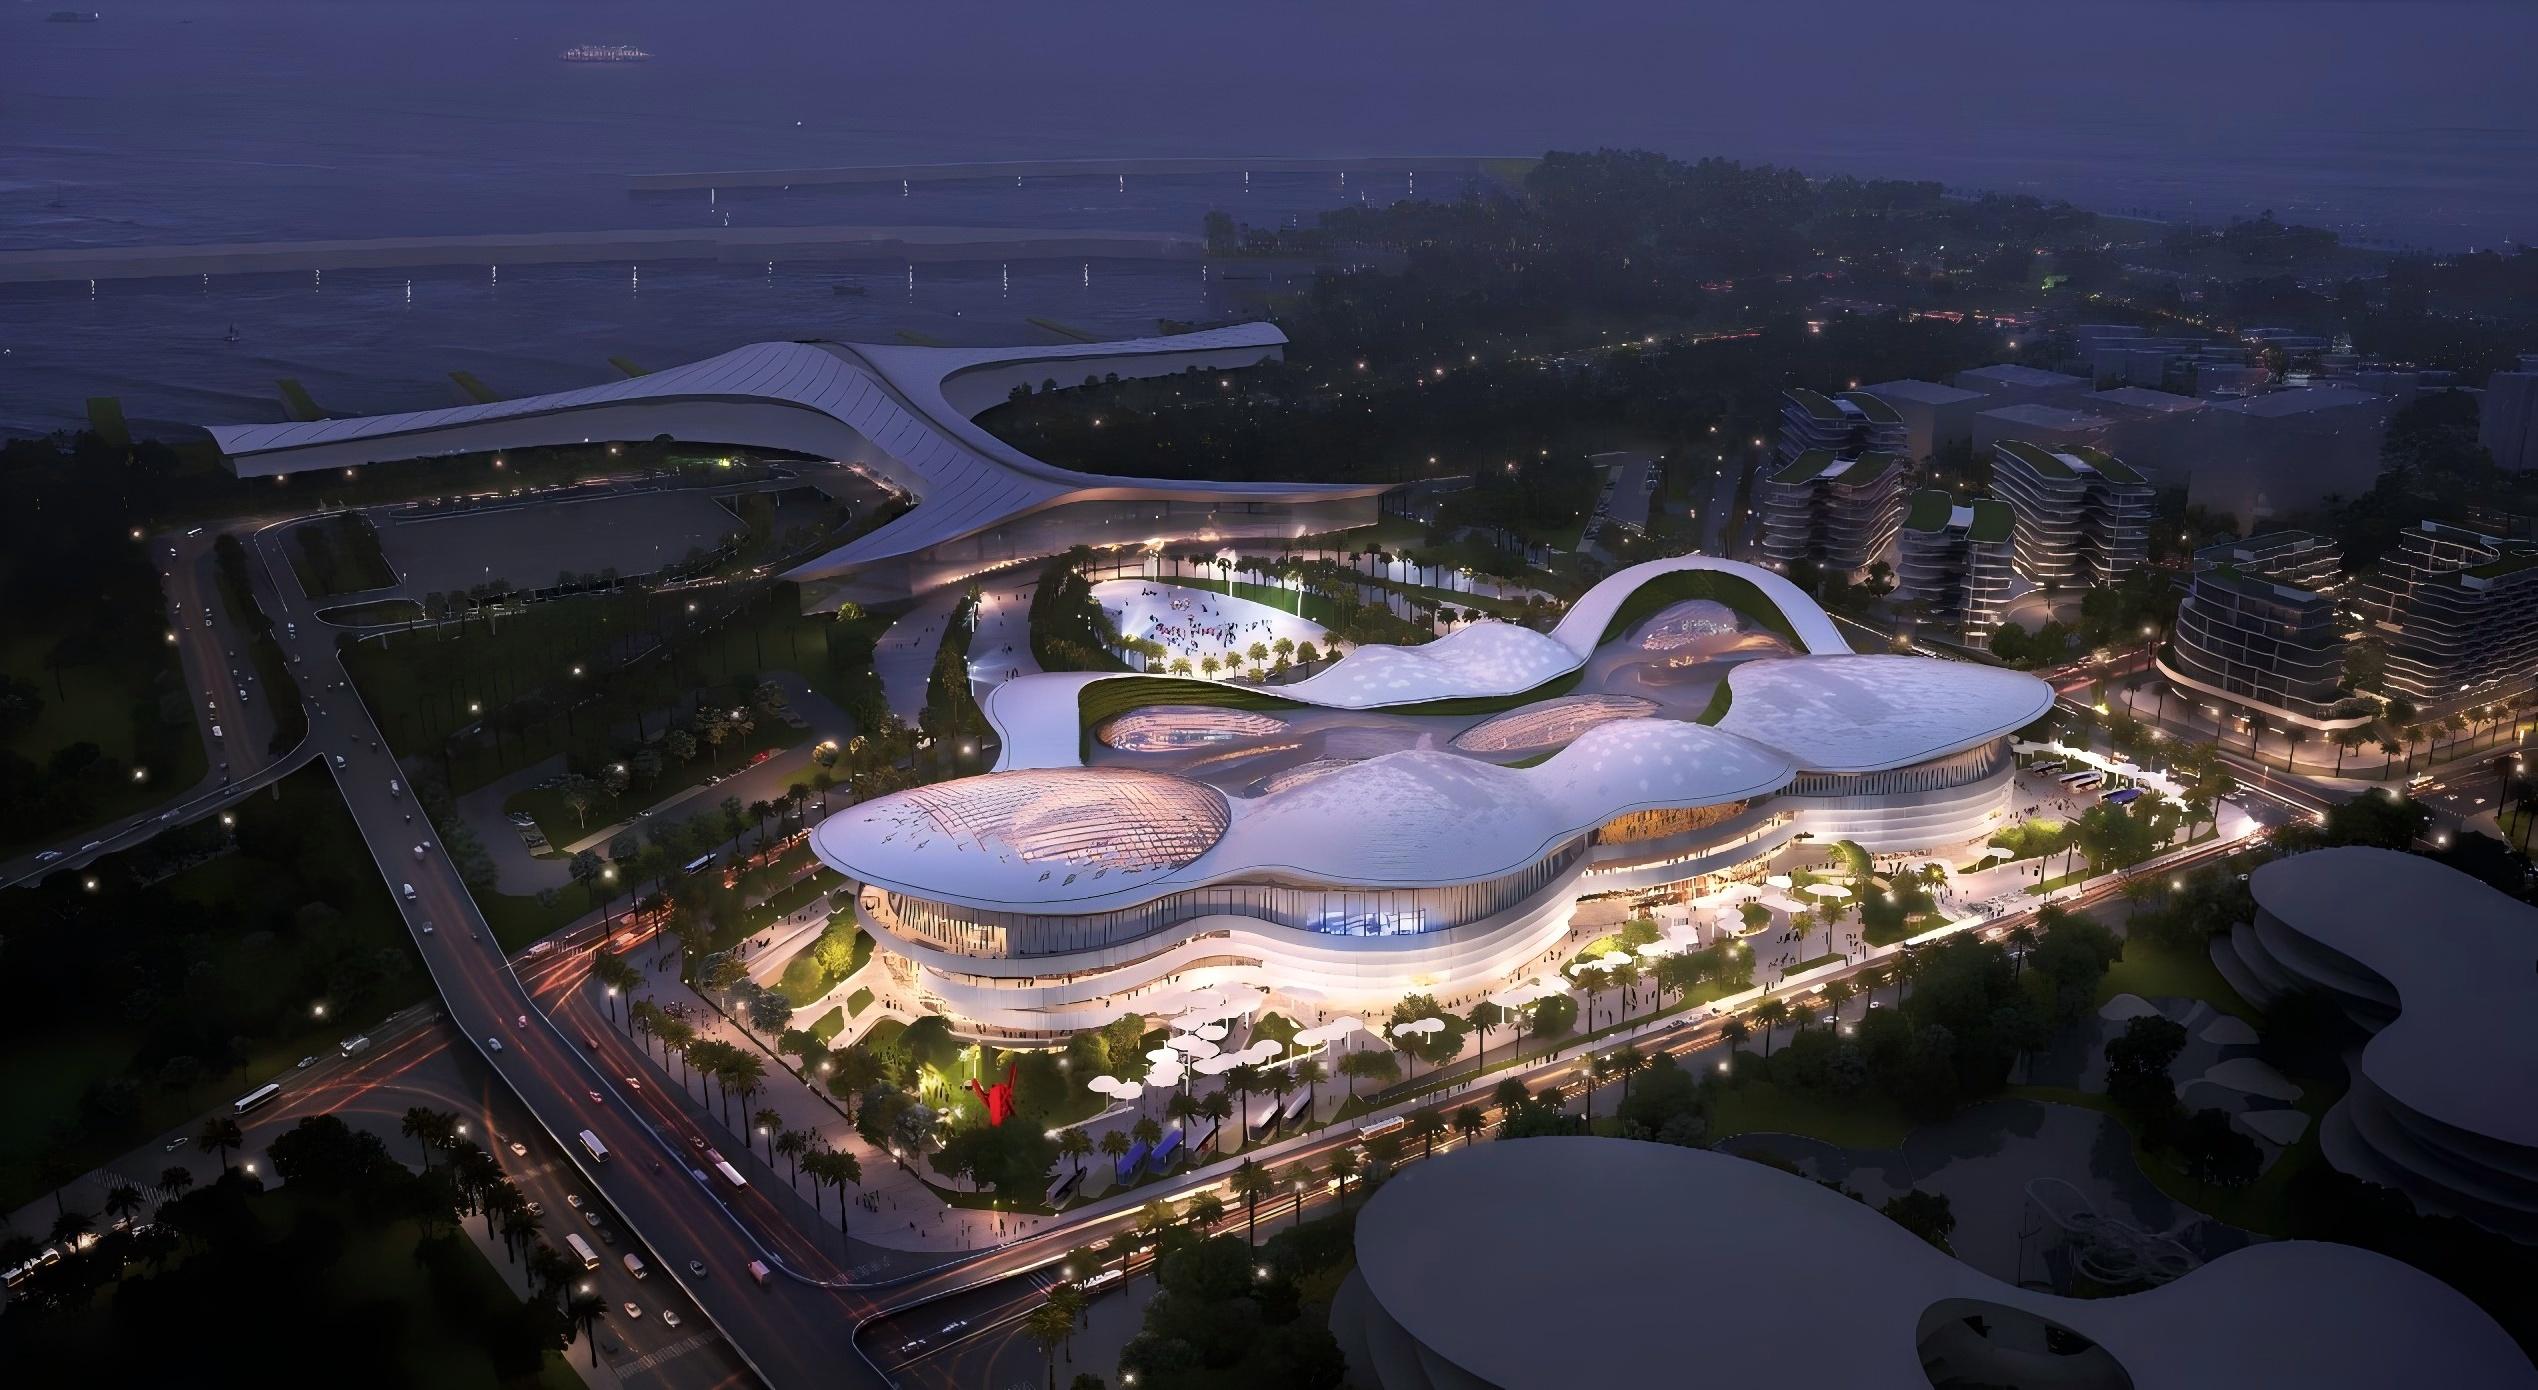
The Largest Standalone Duty-Free Store in the World
Opened on October 28, 2022, the Haikou International Duty-Free Complex marks a new milestone in global retail development.
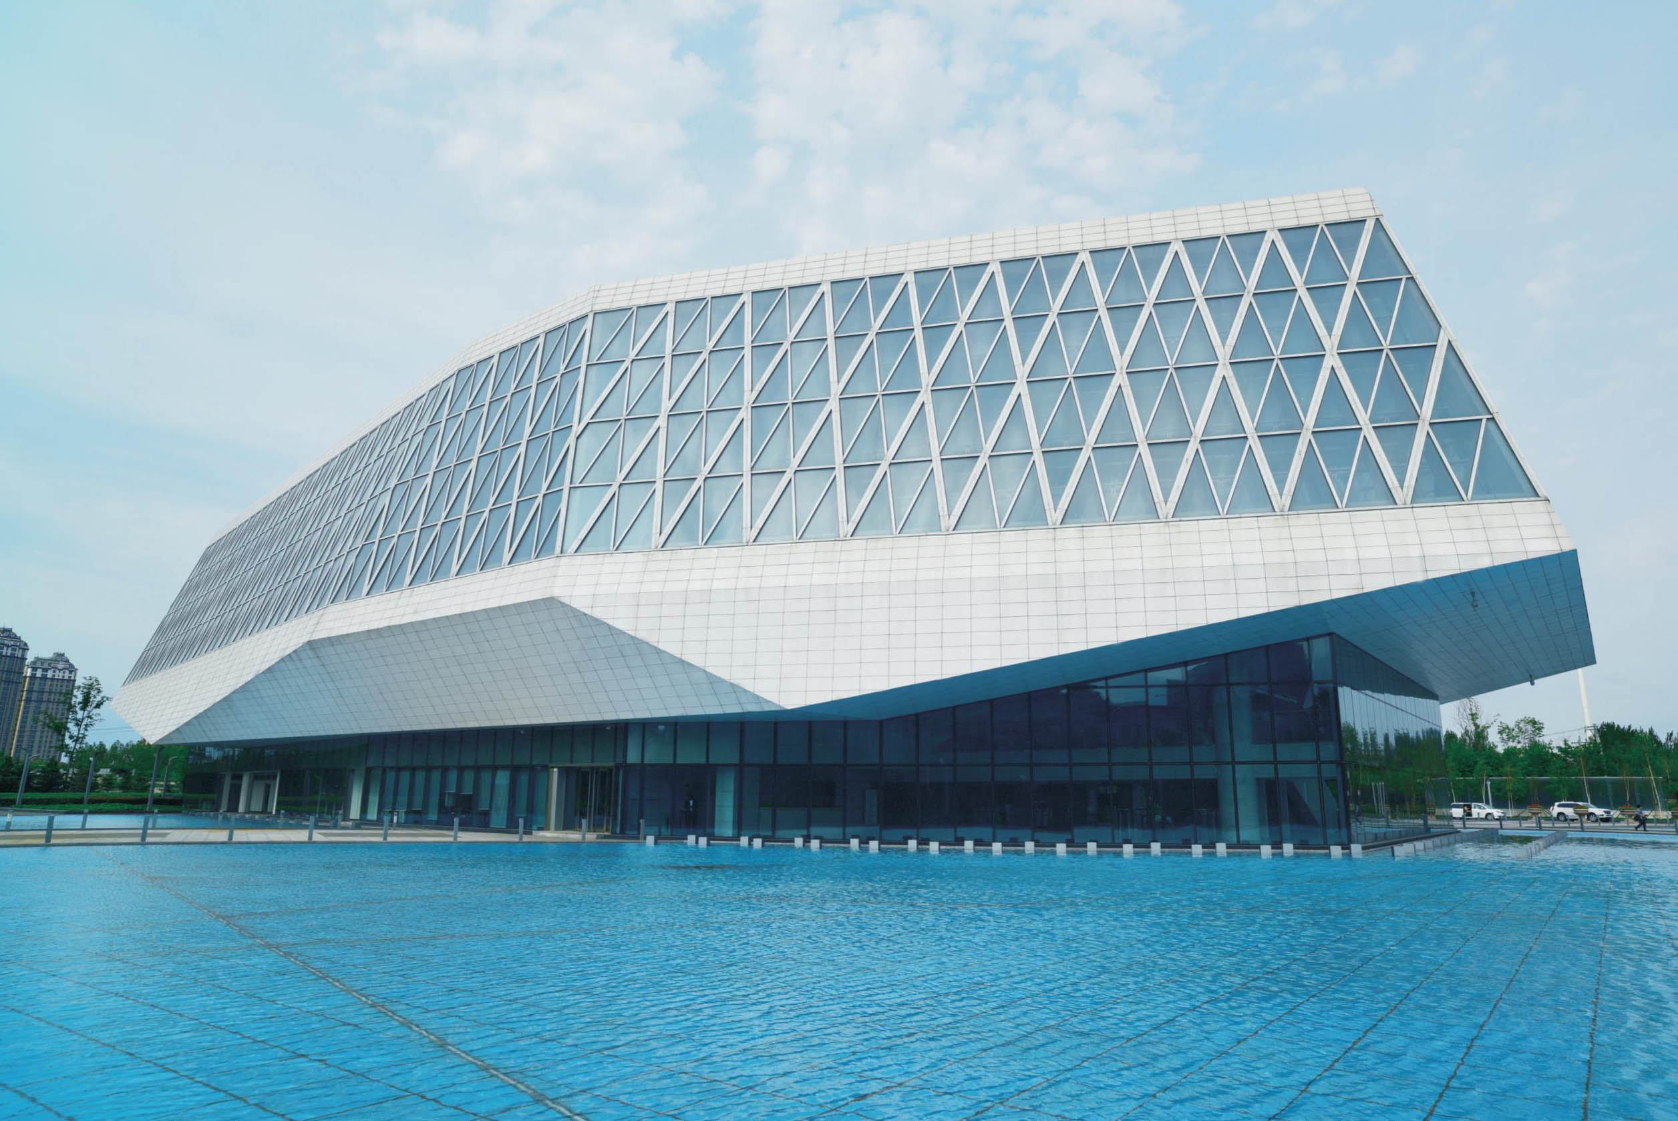
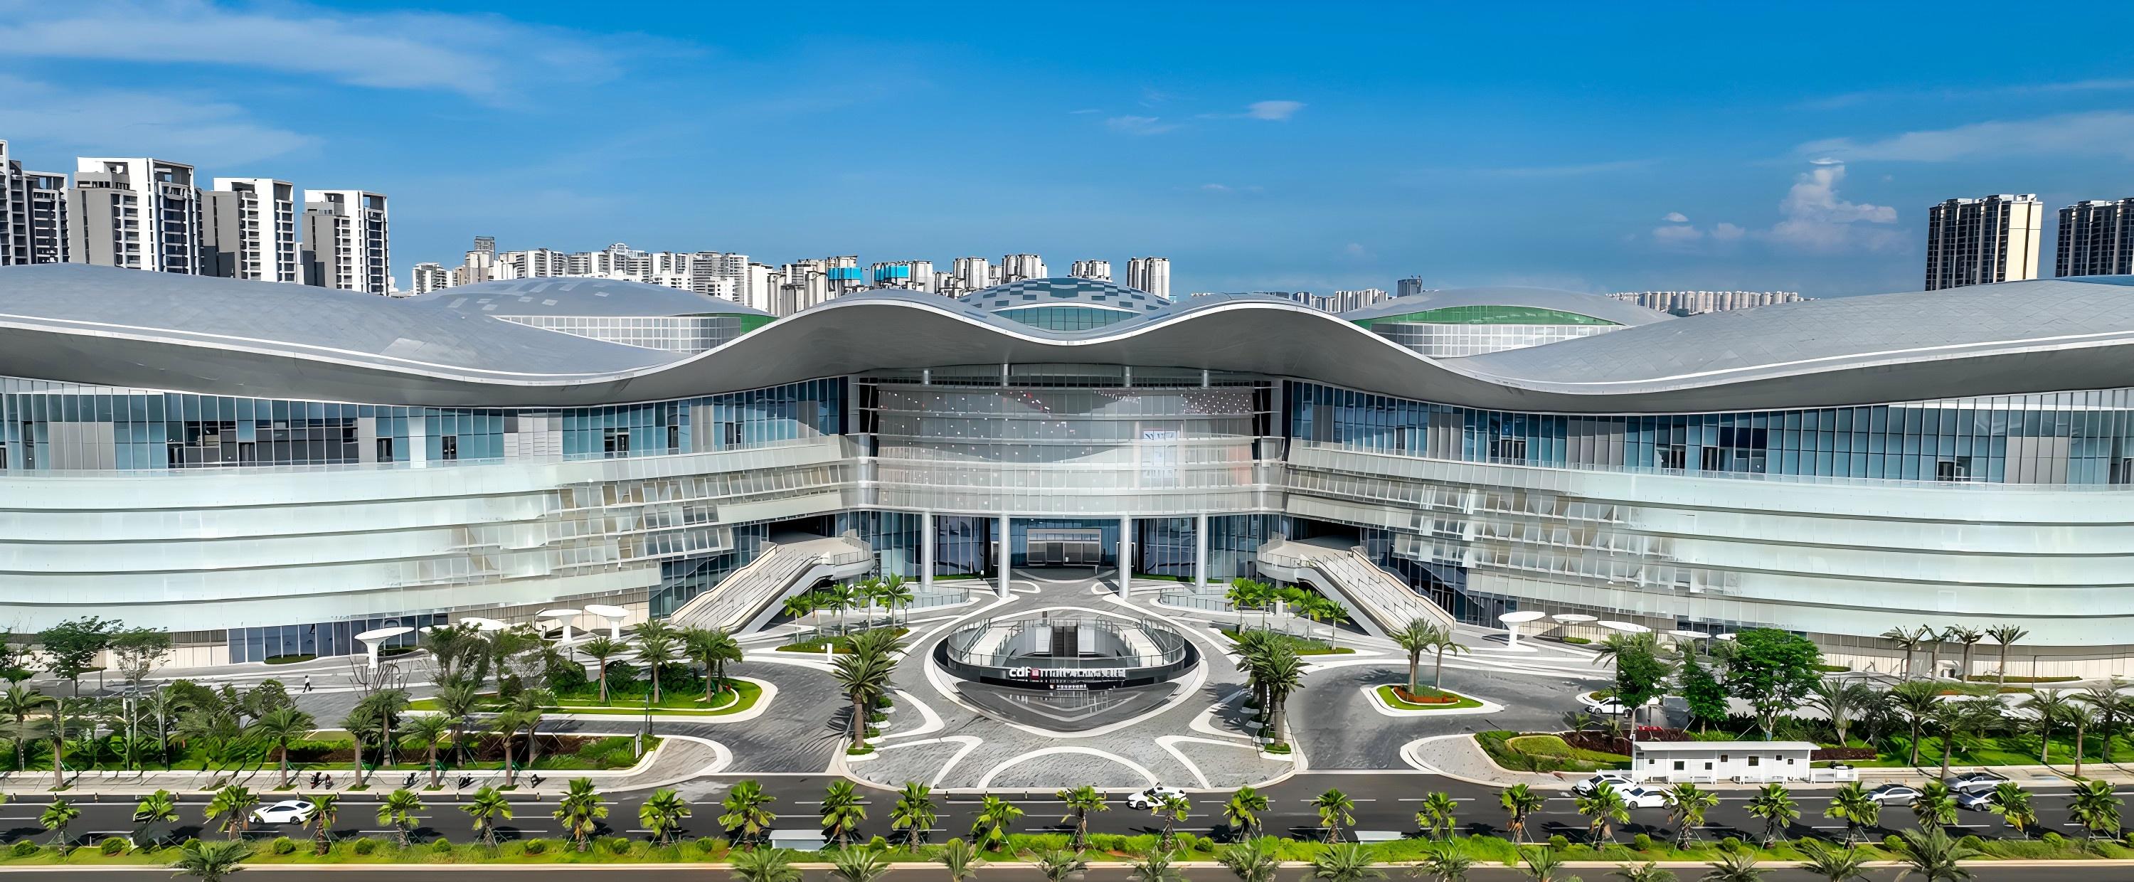
Jointly designed by the China Academy of Building Research and France's VP Architecture, this architectural marvel stands as the world's largest single-building duty-free destination.
The complex lies adjacent to the New Seaport in Haikou’s West Coast district, covering a vast 675 mu (approximately 450,000 m²) and comprising six distinct land parcels.
This retail and tourism hub is more than a commercial space—it's a fusion of architectural ambition, advanced engineering, and sustainable innovation.
From its iconic domed roofs to its high-performance curtain wall systems, the project exemplifies the future of architectural mega-structures.
A Roofscape Inspired by Clouds and Harmony
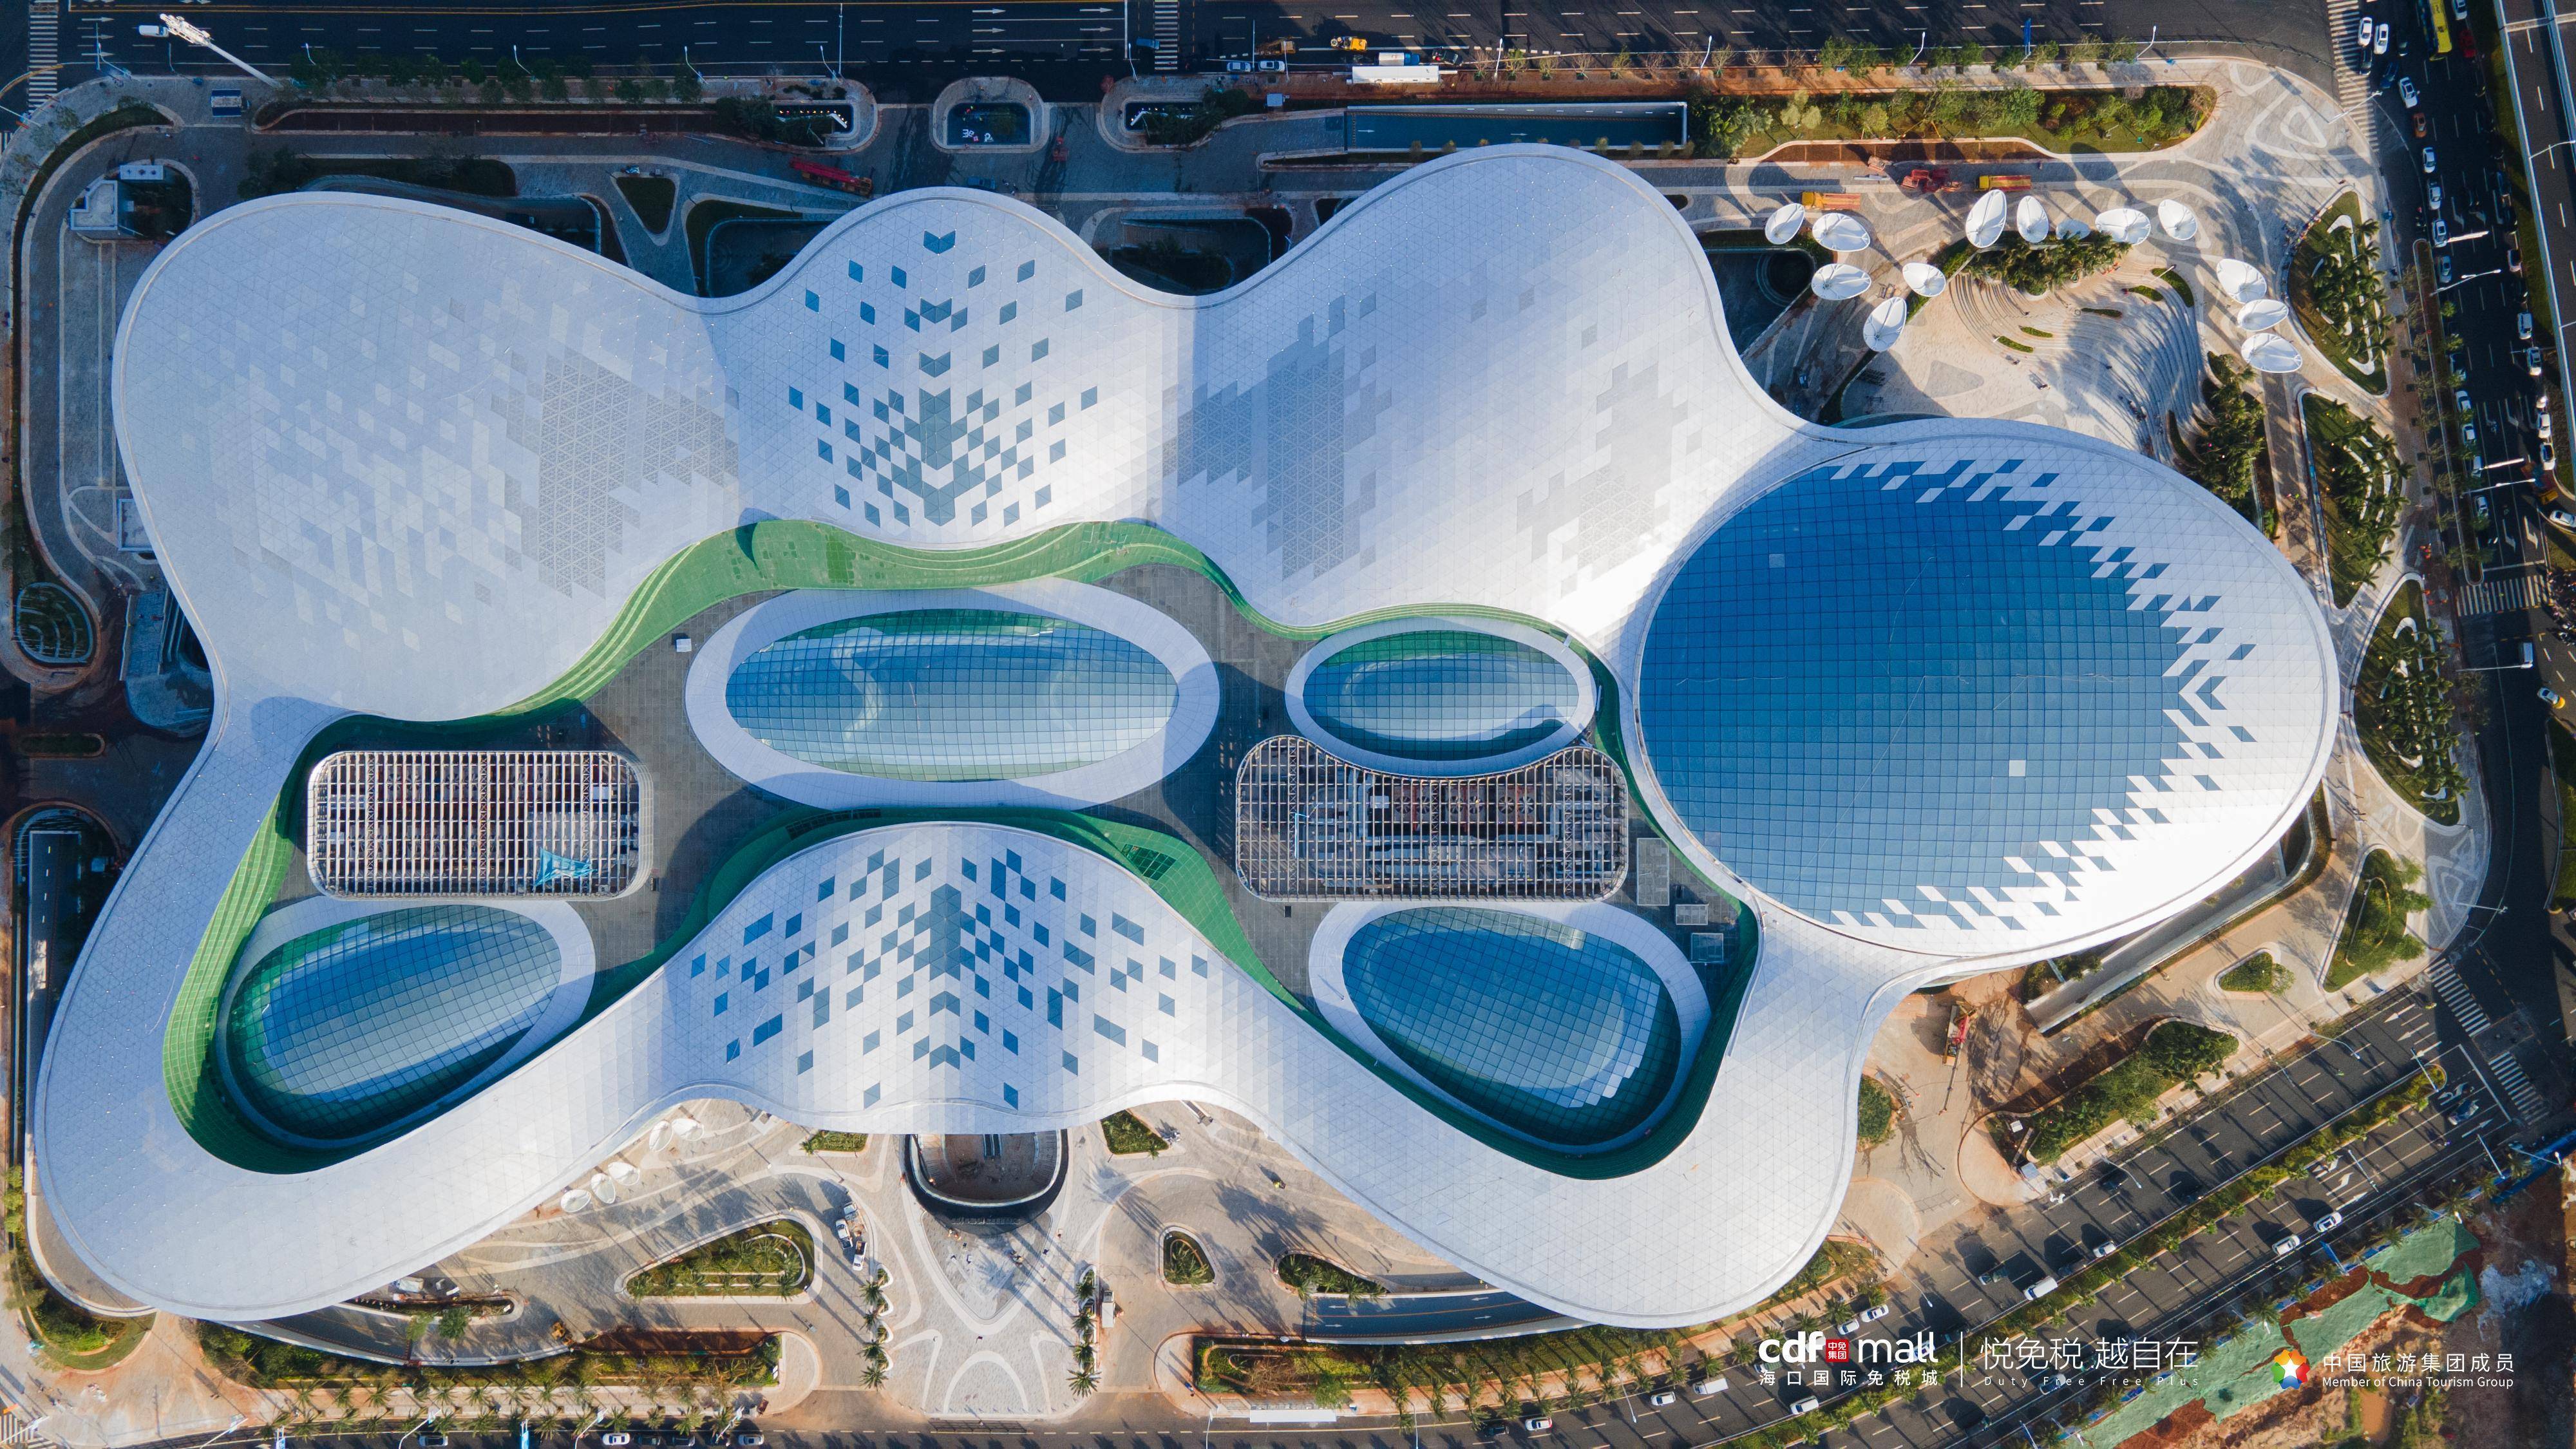
The complex’s rooftop is one of its most defining features, comprising five large-scale domes, two cooling towers, and extensive green walls.
The fluidity of the design symbolizes floating clouds or "auspicious vapors"—a nod to traditional Chinese aesthetics interpreted through contemporary structural engineering.
The largest of the domes spans an impressive 80 meters, with the highest point of the steel shell reaching 44.5 meters.
These expansive glass and steel structures required precision in design and execution.
Engineers employed a single-layer steel space frame structure, 100 meters by 89 meters in area, to achieve an elegant, aerodynamic fifth elevation.
This dome structure demanded not only advanced modeling software like MIDAS for structural simulation and verification, but also meticulous real-world techniques like hydraulic lifting and segmental hoisting.
Innovation in Large-Span Steel Structures
Handling nearly 40,000 tons of steel components, the construction team tackled one of the most challenging aspects of the project: erecting complex, large-span roof structures over active job sites.
To address this, CSCEC utilized a hybrid method that combined total station surveying, robotic positioning, and parametric analysis of steel grids, jigs, and lifting scaffolds.
Their approach ensured structural precision and on-time completion, highlighting how modern architecture increasingly depends on integrated construction technologies.
Such methods not only enhance performance and efficiency but also contribute to the sustainability of large-scale projects.
Architectural Façades that Breathe Light and Air
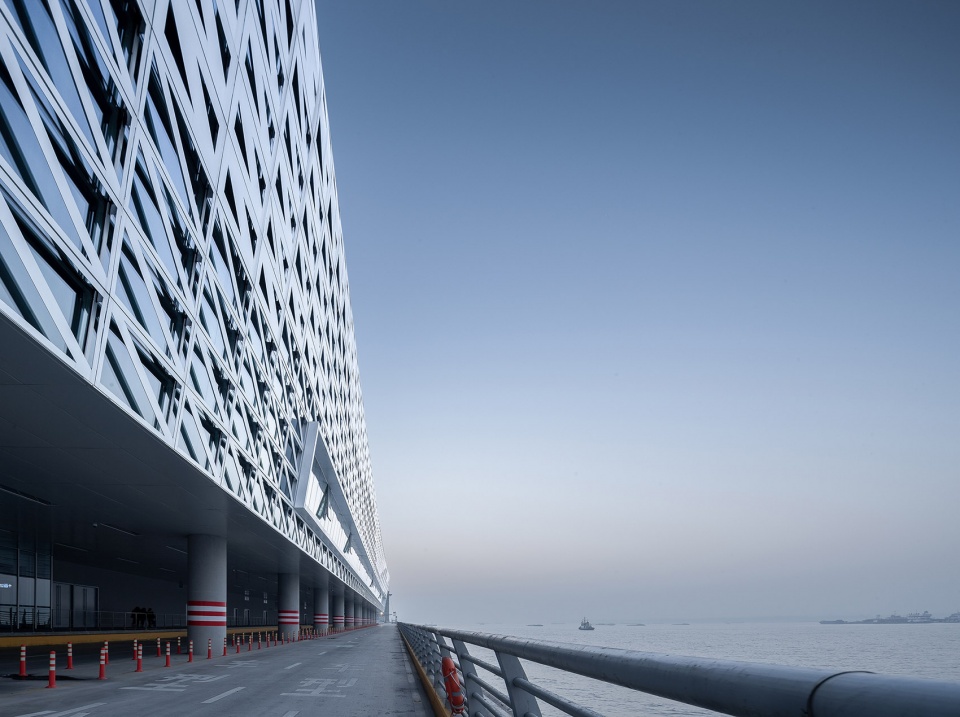
The exterior of the duty-free complex features a harmonious blend of aluminum cladding and high-performance laminated glass façades.
These façades are more than aesthetic enhancements—they play a crucial role in thermal insulation, UV protection, and sound reduction.
Laminated safety glass with PVB interlayer ensures structural integrity and visitor comfort, even in Hainan’s humid, tropical climate.
Advanced interlayer films from Innolamin were used to meet EN and ASTM standards for transparency, durability, and environmental performance.
UV-resistant laminated glass reduces solar gain, while sound-insulating interlayer films contribute to a quieter, more serene indoor environment, especially important in high-traffic retail areas.
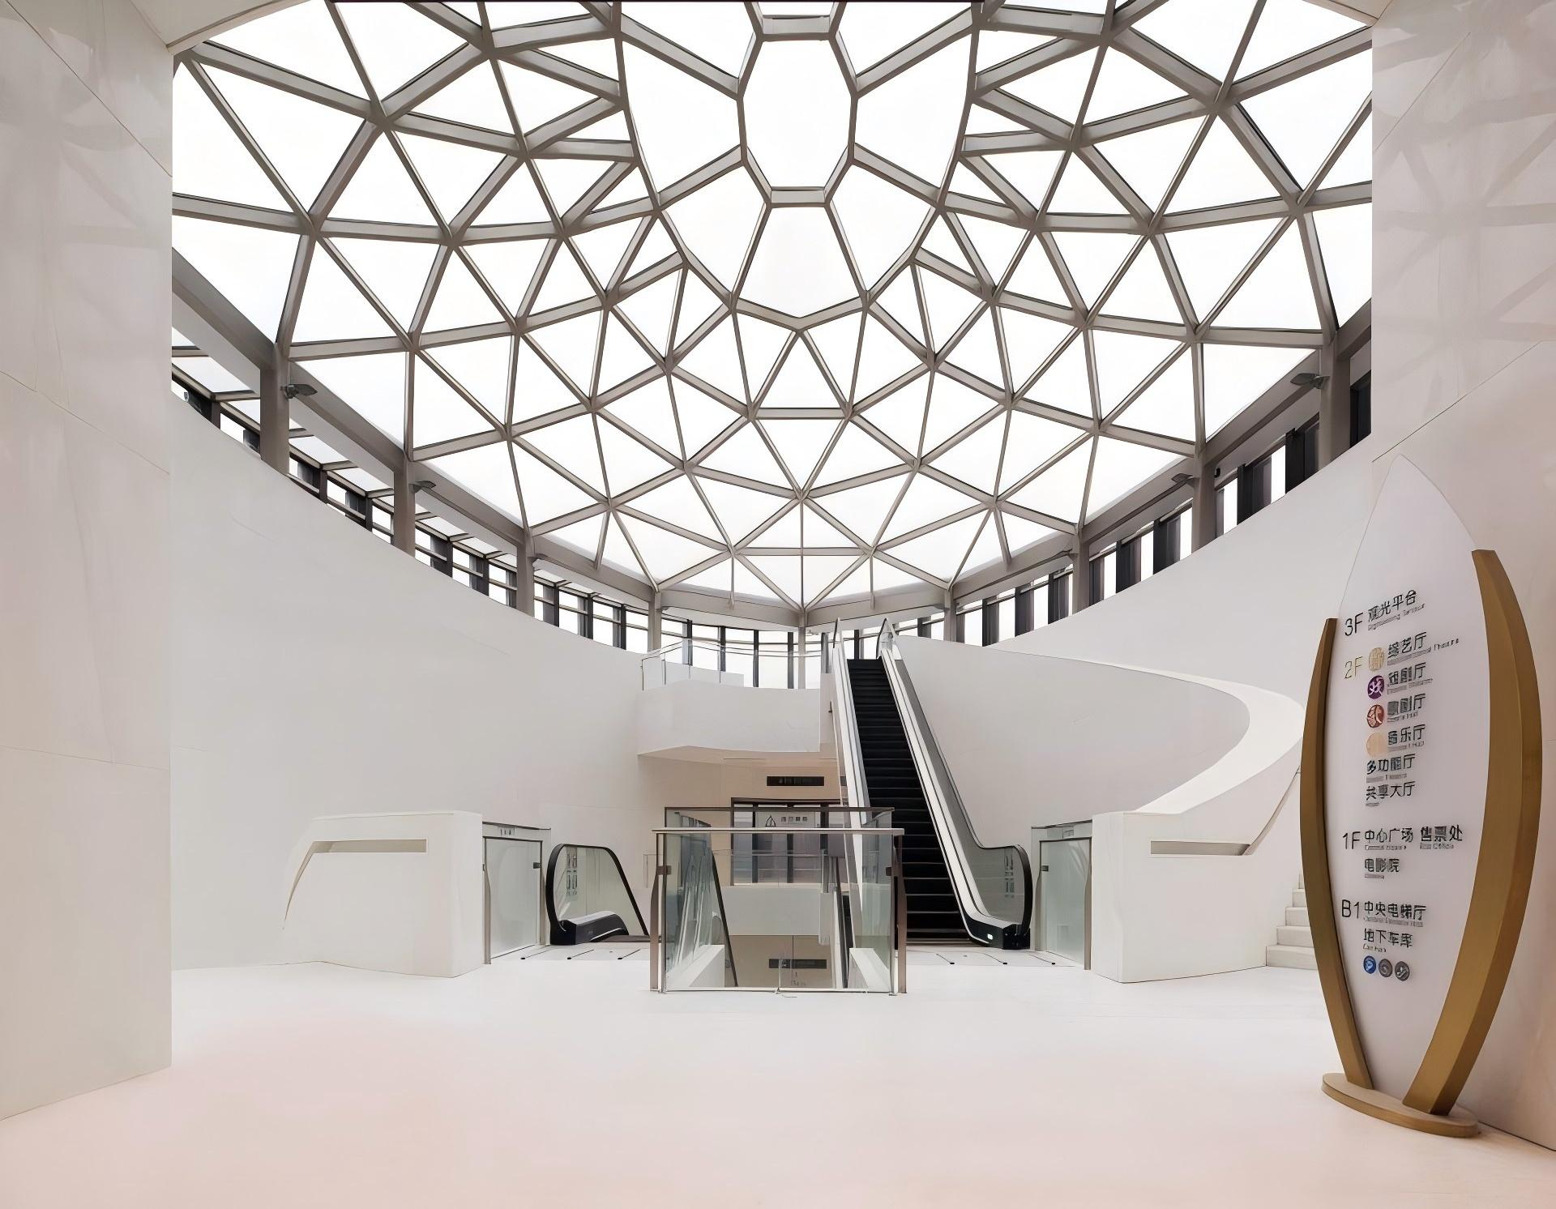
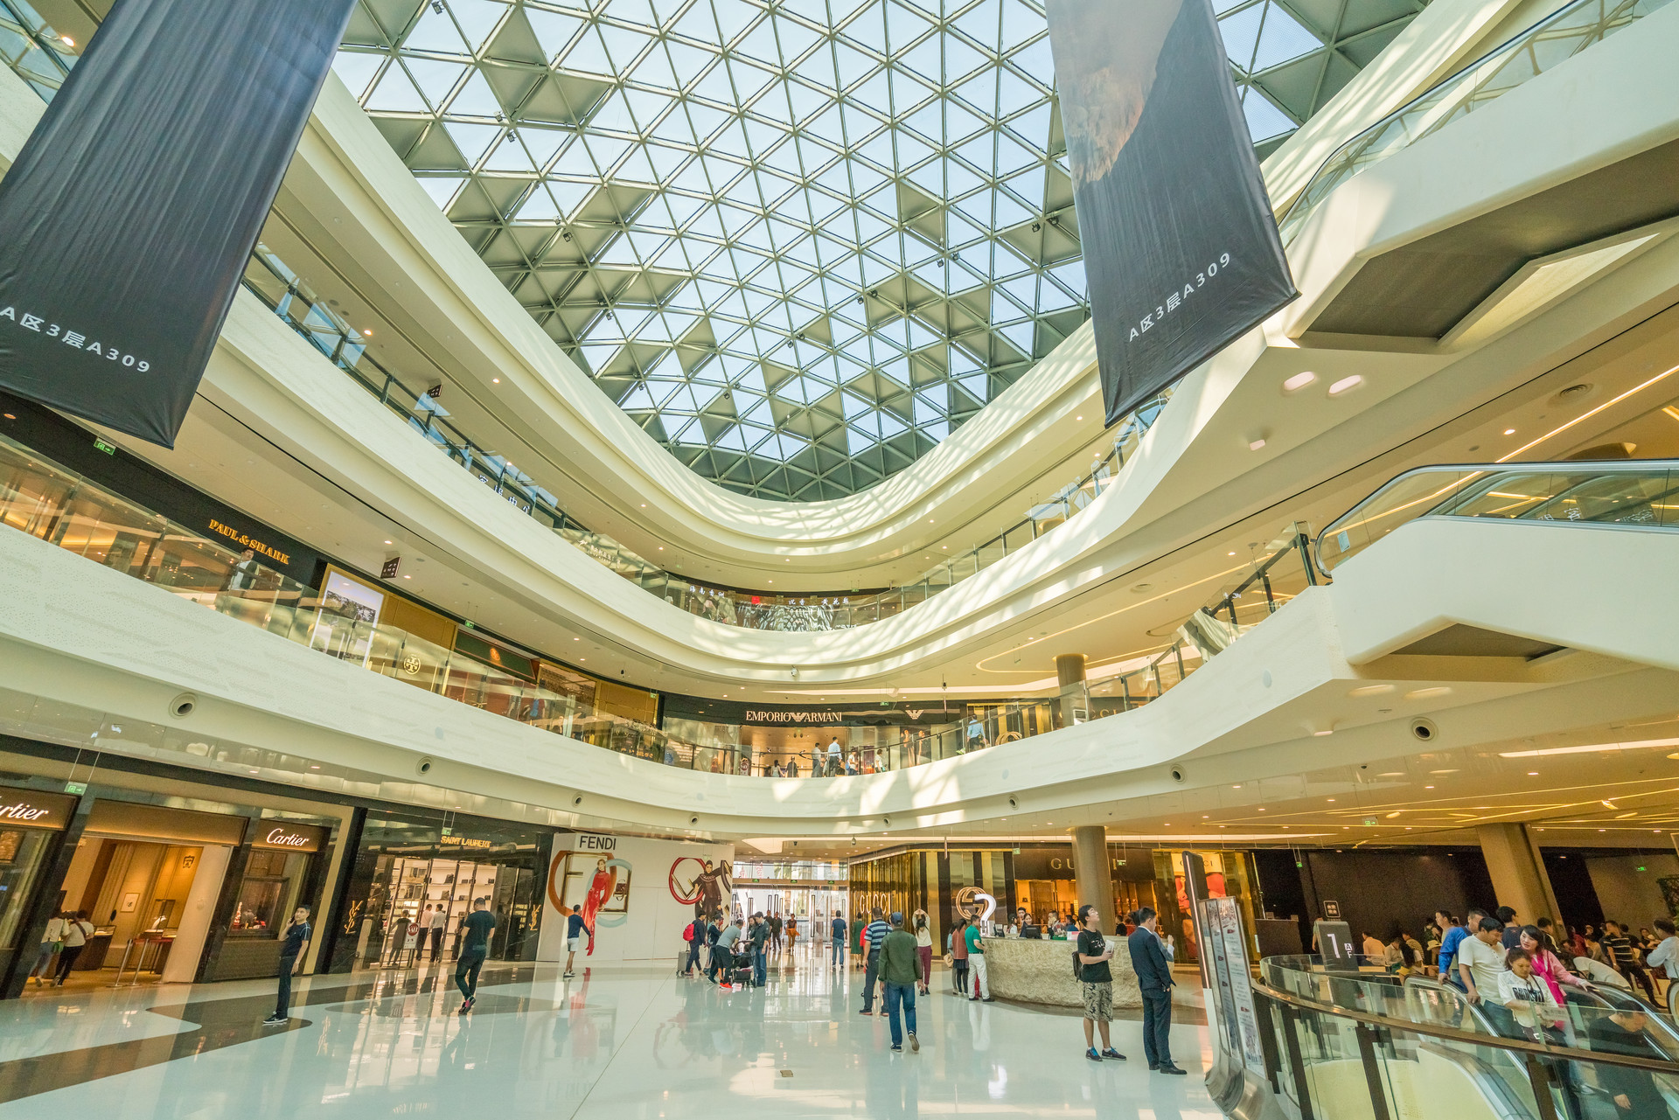
Incorporating triple-glazed laminated glass in skylights and atrium areas, the design maximizes natural lighting while maintaining indoor temperature stability—essential in a region characterized by high humidity and seasonal monsoons.
Sustainability and Seismic Safety
With the dual challenge of seismic safety and environmental responsibility, the structural team opted for a comprehensive steel framework enhanced with frame-style metal dampers.
This hybrid solution significantly boosts the building’s resilience in high seismic zones, while supporting the roof’s heavy loads without compromising aesthetics.
The project team also prioritized green building principles. Vertical plant walls, intelligent MEP systems, and extensive daylighting contribute to a low-carbon footprint.
The structure's energy-efficient design and material sourcing align with Hainan’s broader environmental goals as a national pilot zone for ecological development.
Immersive Retail, Seamless Urban Integration
While its primary function is retail, the Haikou International Duty-Free Complex operates more like a transit-oriented development.
With passenger flows comparable to airport terminals, it is equipped to serve up to 60.8 million visitors annually.
The three main terminals—T1, T2, and the central “Eye of the East”—provide not only retail experiences but also leisure zones, exhibition spaces, and scenic public plazas.
Internally, spacious atriums with curved glass walls create fluid transitions between interior and exterior, allowing light and views to penetrate deep into the structure.
Through the extensive use of custom glass solutions for public architecture, the project enhances spatial perception and emotional engagement, elevating the customer experience from transactional to immersive.
A New Icon for Hainan’s Urban Skyline
Set against a backdrop of blue sky and green sea, the complex is a beacon of Hainan’s growing importance as a global tourism and free-trade destination.
The building’s form—like a scroll unrolling over the ocean—anchors it within the landscape while projecting outward to meet international audiences.
The success of the Haikou International Duty-Free Complex showcases the seamless integration of architectural vision, structural engineering, and environmental mindfulness.
It is a triumph not just of design, but of collaboration, precision, and future-forward thinking.
Case Study: Wuhan Greenland Center-Central China’s Iconic Landmark with High-Performance PVB Interlayers
Case Study: Shanghai Wusongkou International Cruise Terminal
Related Article